2175 S Monroe Street
SEE ALL PHOTOS
2175 S Monroe Street
Courtesy of LIV Sotheby's International Realty
Coming Soon

2175 S Monroe Street

2175 S Monroe Street, Denver, CO 80210

$3,500,000
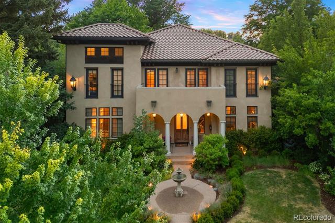
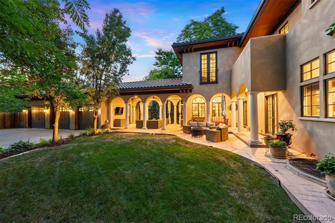
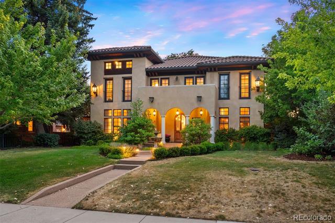
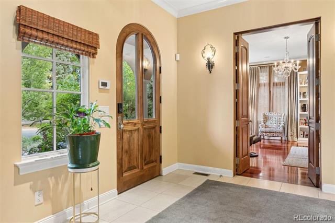
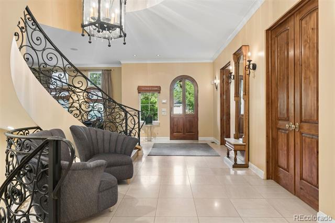
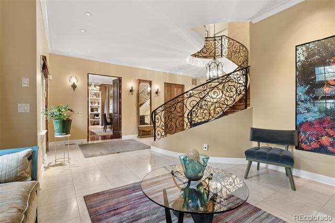
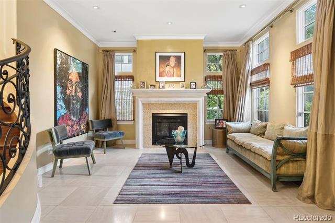
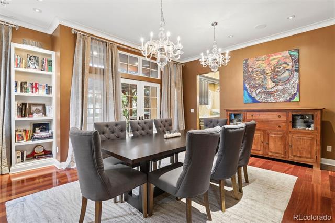
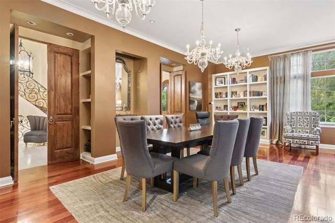
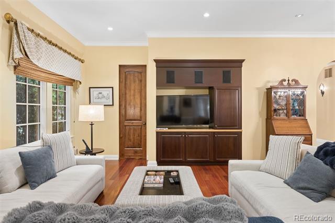
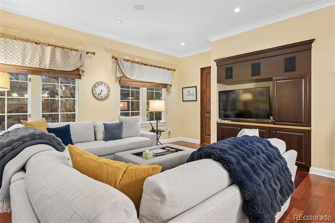
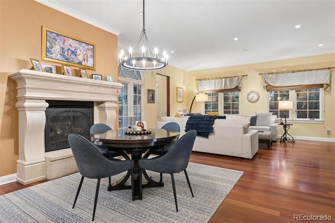
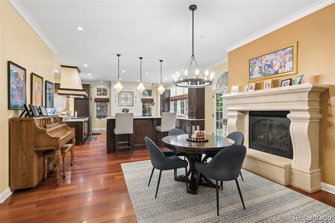
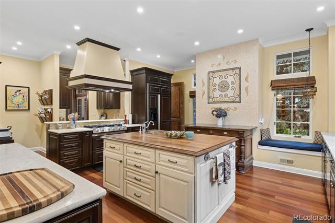
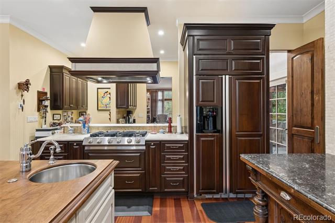
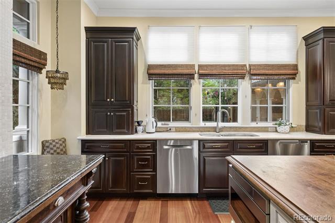
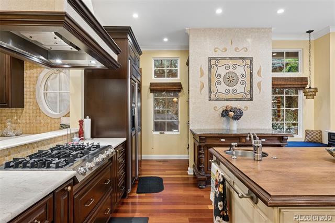
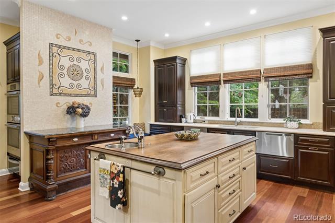
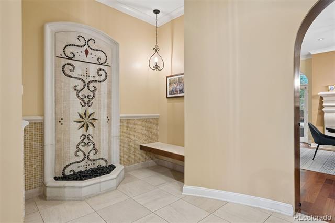
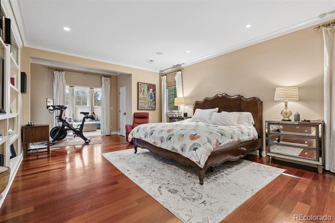
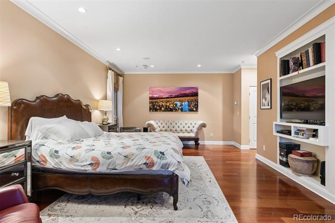
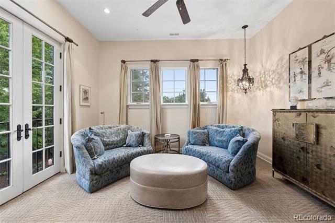
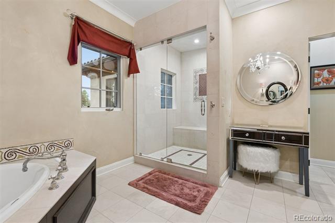
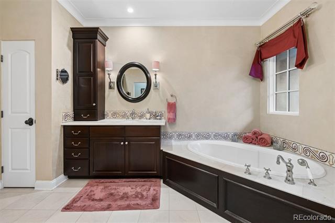
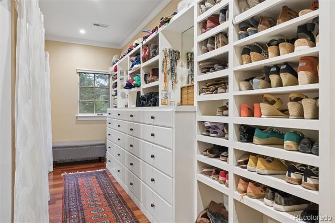
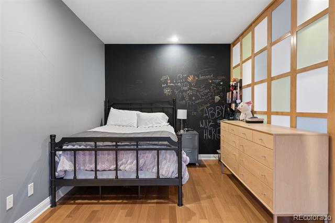
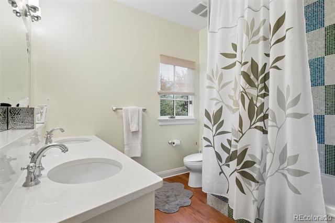
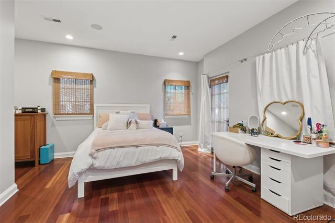
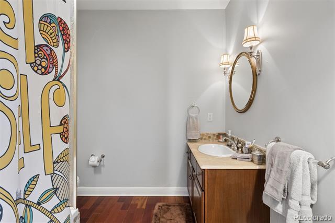
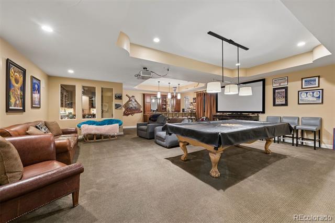
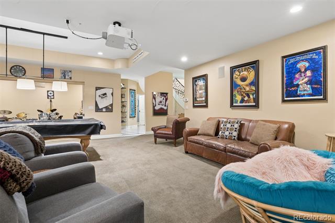
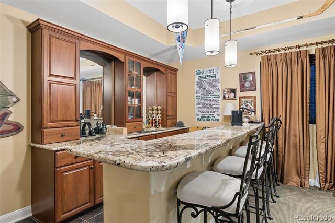
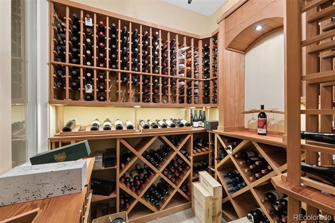
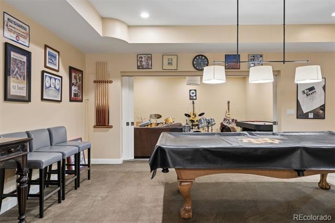
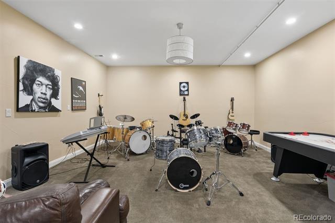
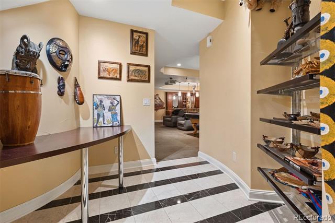
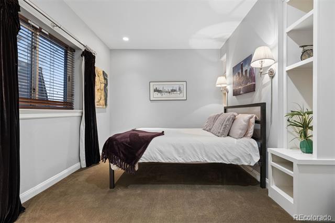
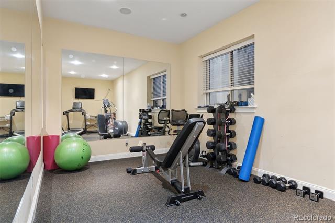
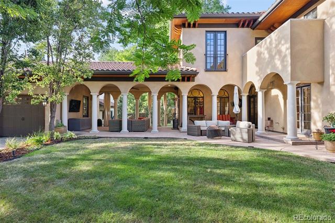
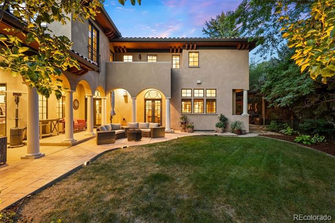
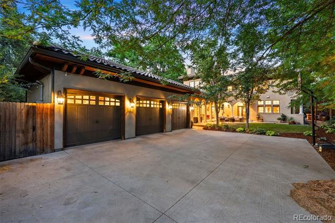
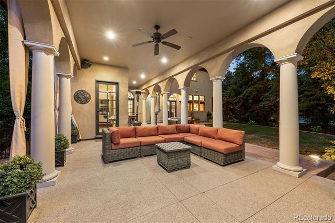
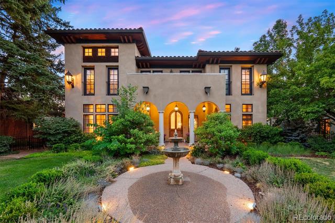
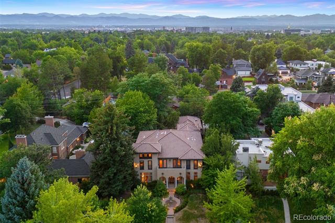
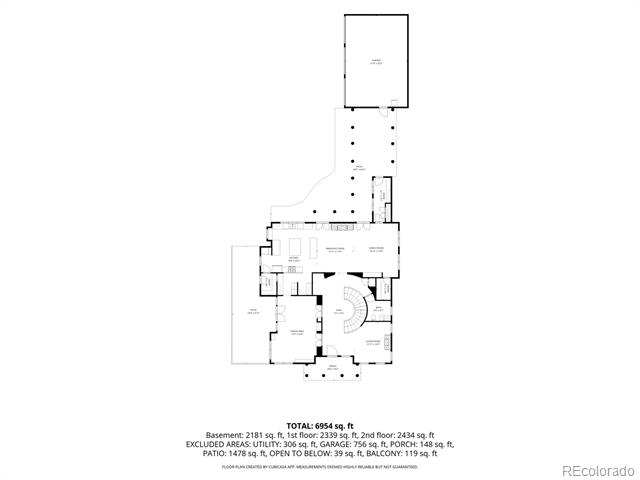
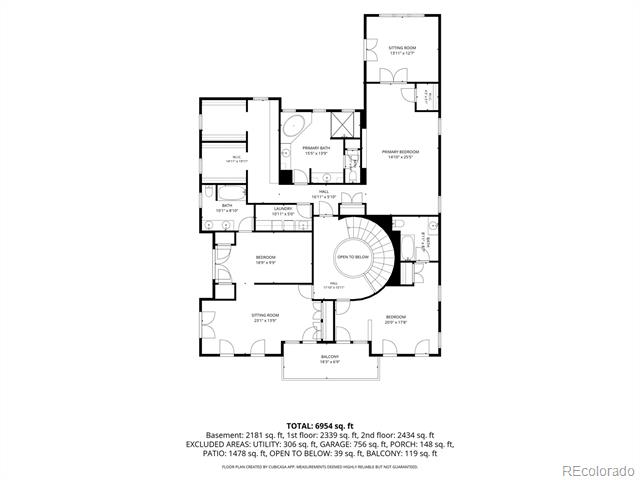
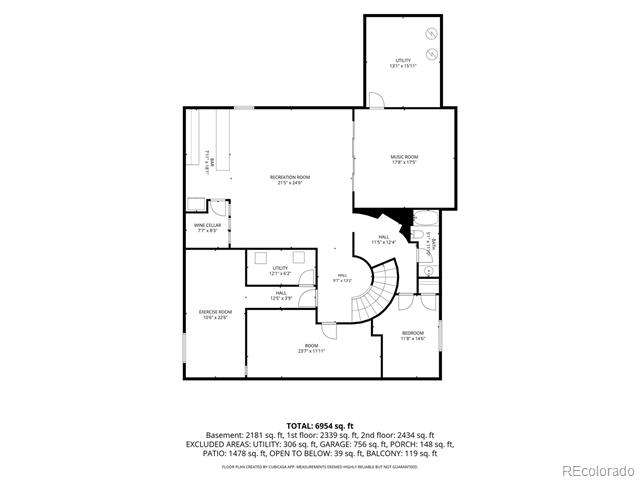
Gracefully situated on an expansive 10,000+ square foot homesite, the elegant fountain sets the tone from the moment you arrive, for the exceptional indoor-outdoor lifestyle that awaits. A marble-tiled foyer with a dramatic sweeping staircase creates a grand first impression. The formal salon sits to one side, while the elegant dining room, complete with custom built-ins and dual chandeliers, is perfectly suited for entertaining. French doors extend the space to an outdoor dining and cooking area, complemented by a butler's pantry with granite countertops and a wine refrigerator. Architectural details are showcased throughout the home. The chef's kitchen features two islands, a six-burner range, built-in appliances, a walk-in pantry, and a charming antique buffet workstation. French doors open directly to the backyard, while a custom mudroom with built-ins and cubbies provides access to the oversized three-car garage, tucked behind a private gate. Upstairs, the primary suite offers a true retreat with a luxurious five-piece bath, custom walk-in closets, a private terrace, and peaceful views overlooking the backyard. Each secondary bedroom includes its own ensuite bath. Soaring ceilings and abundant natural light enhance every level of the home. The finished lower level is designed for entertaining and relaxation, featuring a full bar with granite countertops and custom built-ins, a media room, exercise room, wine cellar with custom racking, an additional bedroom and full bath, plus generous storage throughout.

4
beds

5
baths

7,054 Sq.Ft. LIVING AREA

10,512 Sq.Ft. lot

Todd Crosbie

Todd Crosbie

Features & Amenities

Interior

  • total bedrooms4
  • Total bathrooms5
  • full bathrooms4
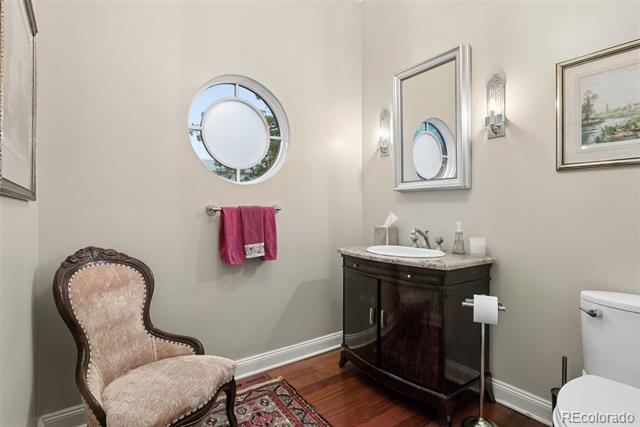
  • half bathroom1

Area & Lot

  • Status Coming Soon
  • Living Area7,054 Sq.Ft.
  • Total Area7,054 Sq.Ft.
  • Lot Area10,512 Sq.Ft.
  • MLS® ID9995173
  • TypeResidential
  • YEAR BUILT2005
  • NeighborhoodDenver
  • Elementary SchoolUniversity Park
  • Middle SchoolMerrill
  • High SchoolSouth
  • School DistrictDenver 1

Exterior

  • STORIES2
  • Garage Space3.0
  • water SourcePublic
  • roofConcrete
  • lot featuresLandscaped, Level, Sprinklers In Front, Sprinklers In Rear
  • HEAT TYPEForced Air, Natural Gas
  • AIR CONDITIONINGCentral Air
  • sewerPublic Sewer
  • other exterior FeaturesBalcony, Dog Run, Garden, Private Yard, Water Feature

Financial

  • Sales Price$3,500,000
  • Real Estate Tax $22,812/yr
  • Zoning U-SU-C

Mortgage Calculator

Estimate your monthly mortgage payment, including the principal and interest, property taxes, and HOA. Adjust the values to generate a more accurate rate.
All estimates are provided for informational purposes only. Actual amounts may vary.
$0,000 Your Payment 20 15 65
$0,000 Your Payment

Denver

Explore

Work With Todd

With a proven track record of high-end luxury sales, when you're ready to buy or sell your next home, whether it's in downtown Denver or the local foothills, Experience a Higher Standard of Service by giving Todd Crosbie a call. You'll see how his drive to succeed is making a positive difference for people throughout the mile-high city.

Follow Todd on Instagram